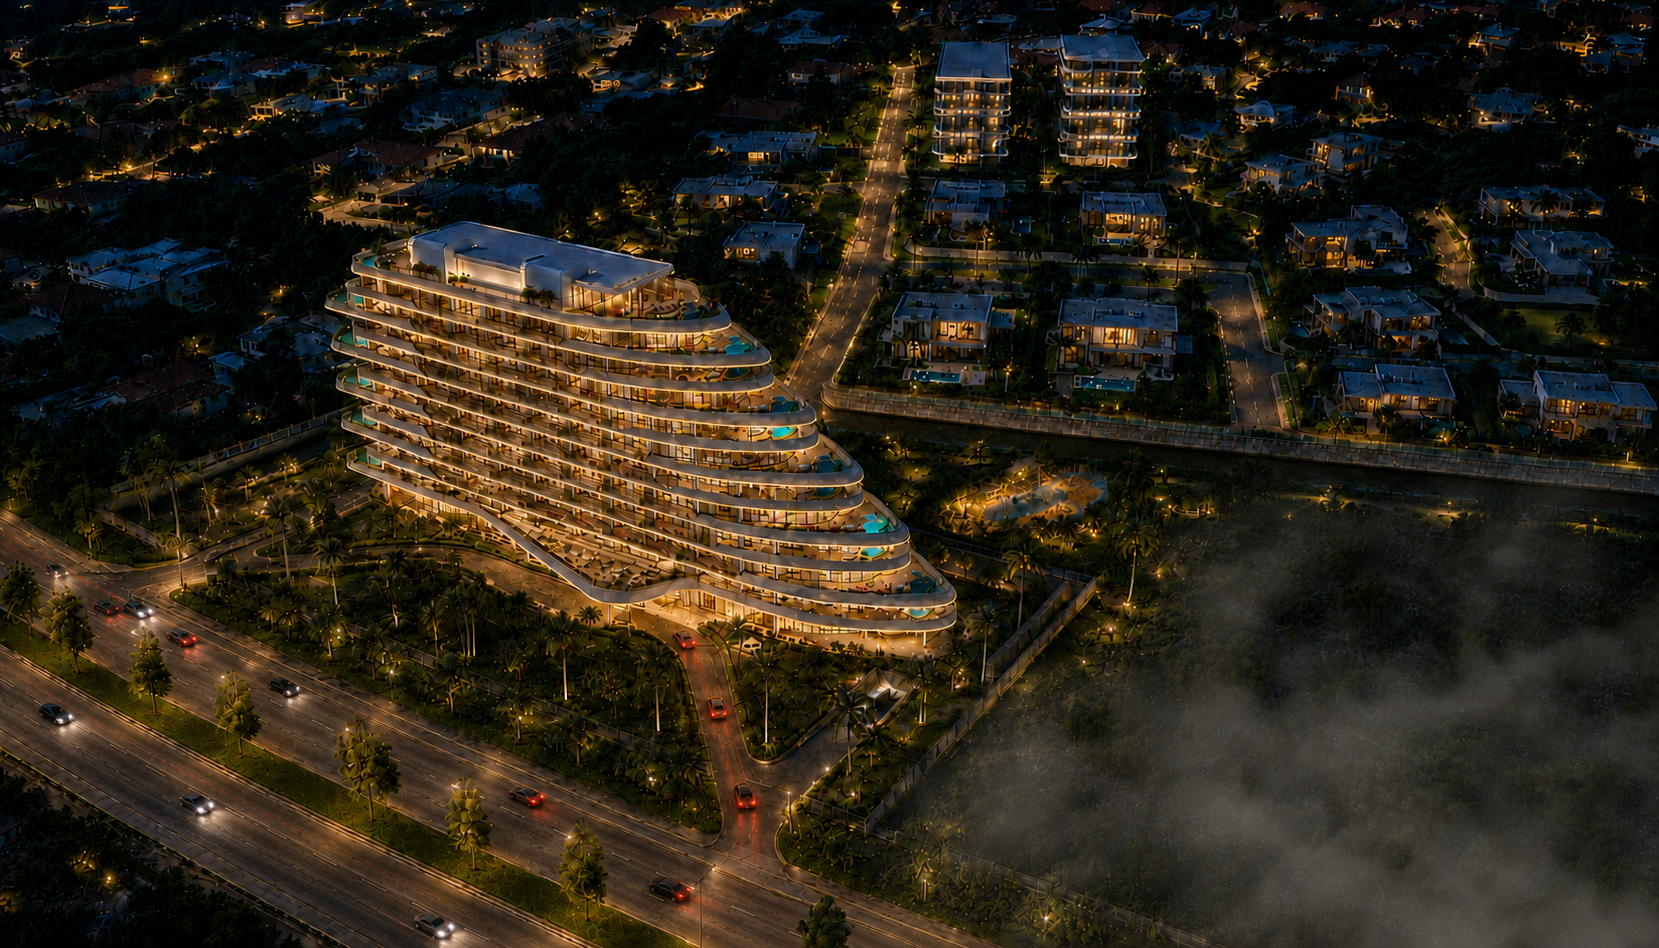
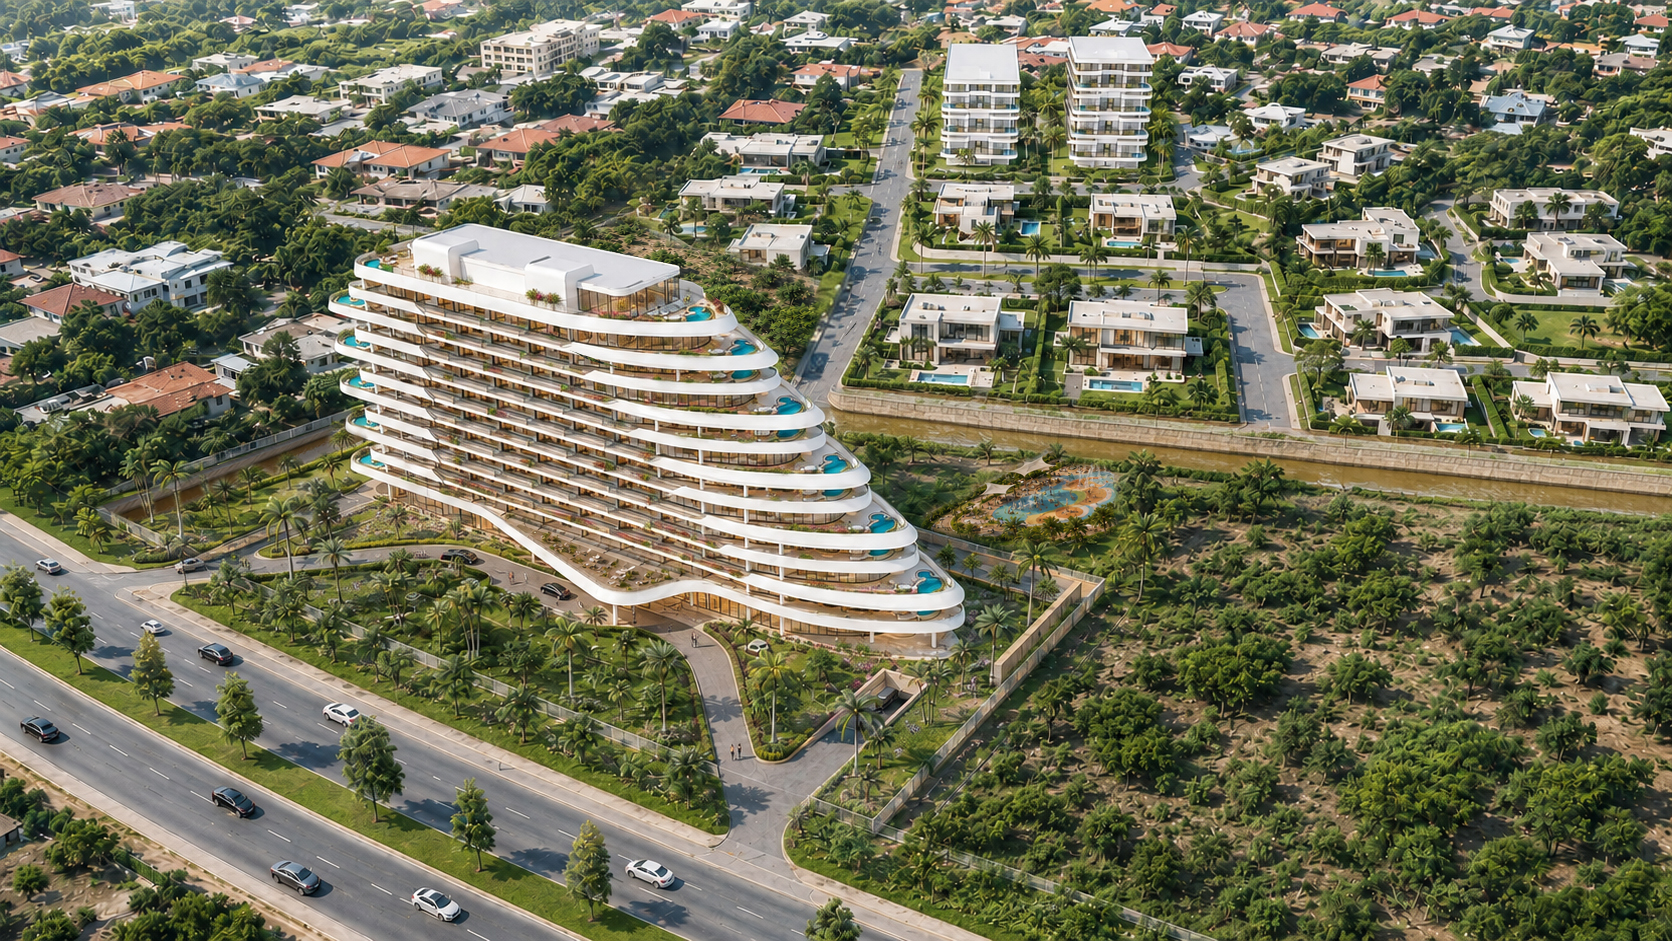
Night axonometric rendering of ONE MAITAMA in Maitama, Abuja

In Maitama, Abuja / 80,000 m² site / 80,000 m² GFA / BY BGD

ONE MAITAMA

Four residential identities composed as one private urban address.

01 / Overview

An 80,000 m² GFA mixed use enclave in Maitama, organized through scale, privacy and shared address.

ONE MAITAMA is a luxury residential development in Maitama, Abuja. The concept brings together an architectural flagship building, additional apartment residences, an exclusive collection of villas and commercial spaces within one master plan.

The landing separates the project into its four components so each one keeps its own identity while remaining part of the same master plan vision.

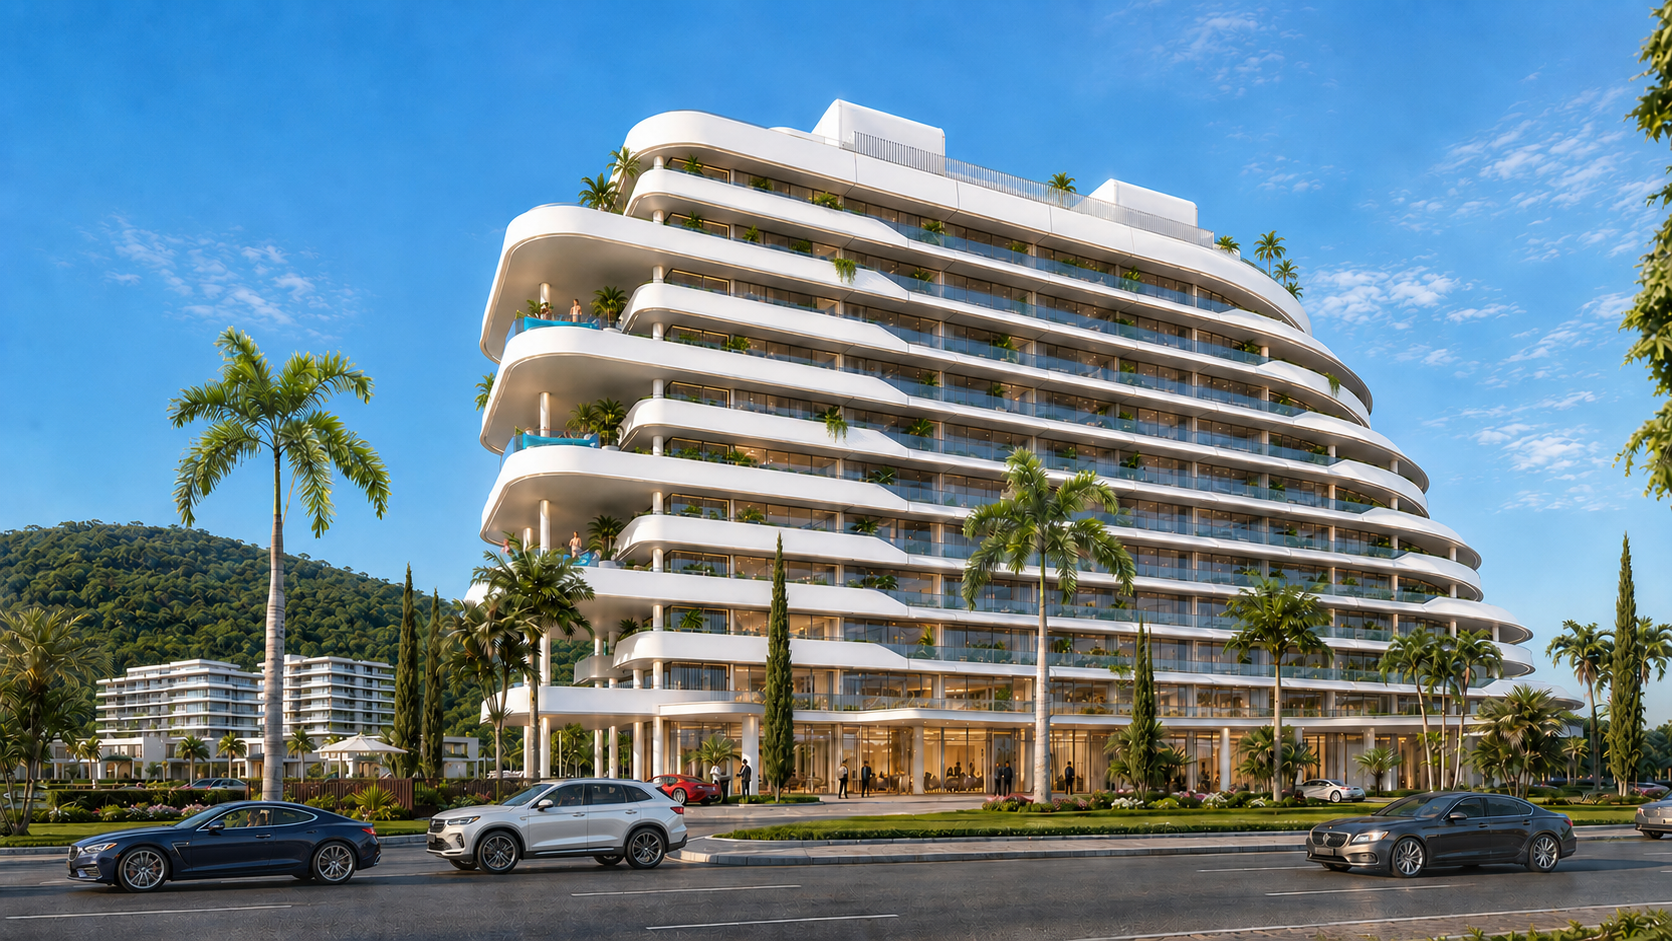
Daytime rendering of the ONE MAITAMA Signature building
Signature / Residential frontage

02 / 4 areas / 1 plan

A single residential composition with four distinct ways of living.

The master plan reads as one address from the city, then separates into a flagship edge, apartment residences, a quieter villa landscape and a pedestrian promenade.

Annotated axonometric diagram of ONE MAITAMA master plan
03 / Signature

Signature

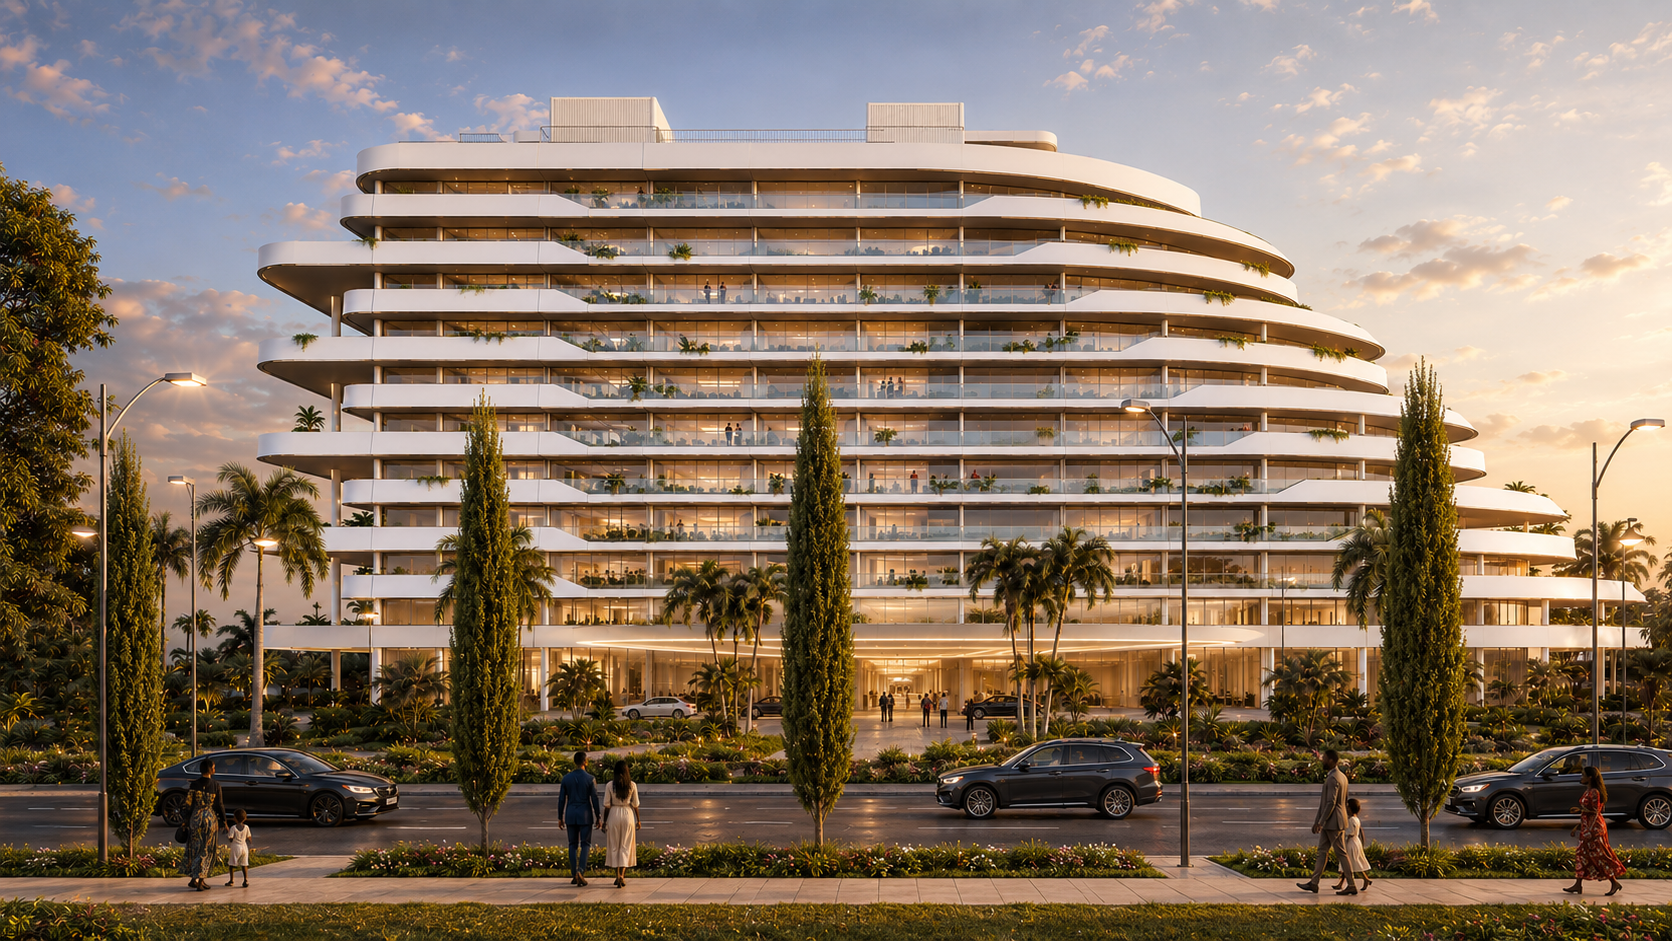
The flagship building on Shehu Shagari Way brings together signature residences, a Private Club and a Signature Restaurant.

Apartments
94 apartments
GFA
35,000 m²
Program
Residences / Private Club / Signature Restaurant
Residential

Private apartment living within the Signature building, connected to the flagship arrival sequence and elevated residential amenities.

Private Club

A resident social layer connected to the flagship arrival sequence, composed for privacy, reception and everyday hospitality.

Signature Restaurant

A destination program within the Signature brief, giving the building a more civic presence along the urban edge.
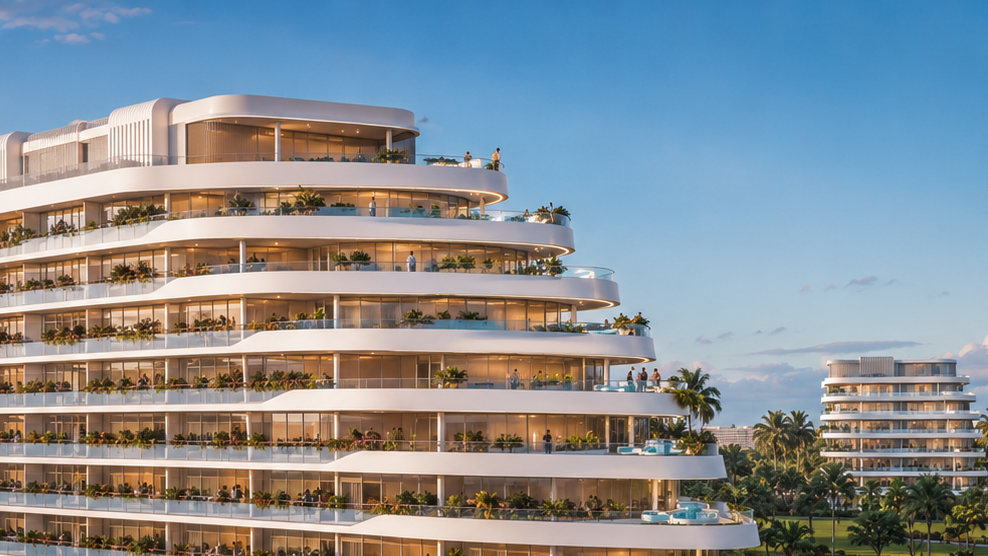
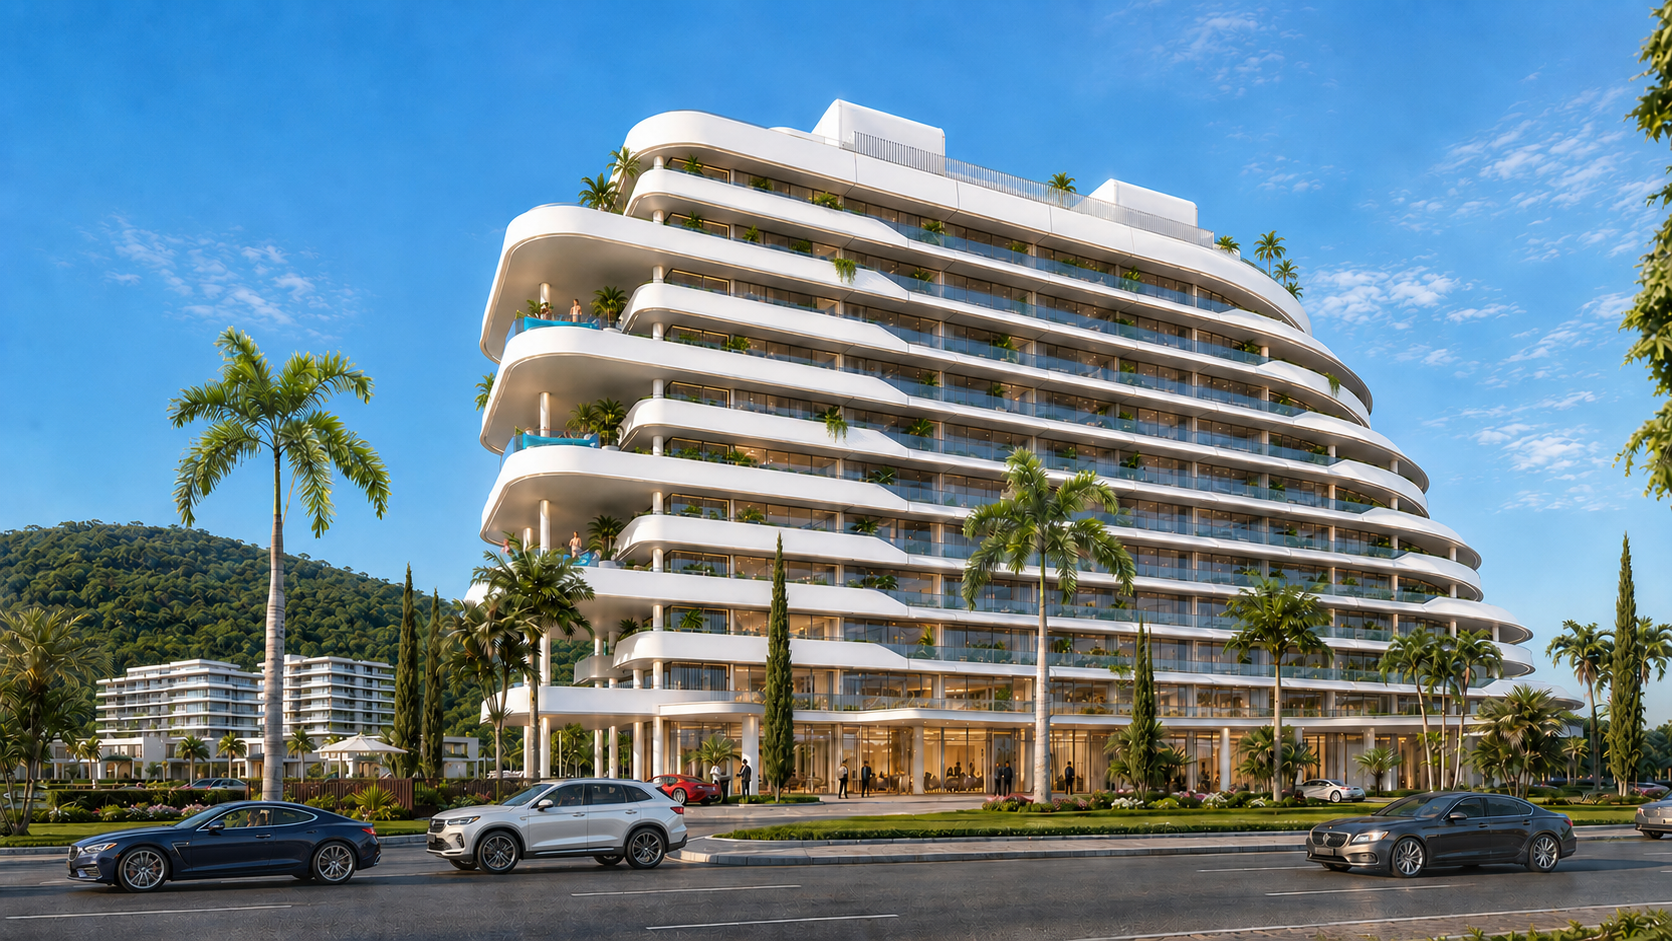
Street view rendering of ONE MAITAMA Signature
Street view / Signature on Shehu Shagari Way
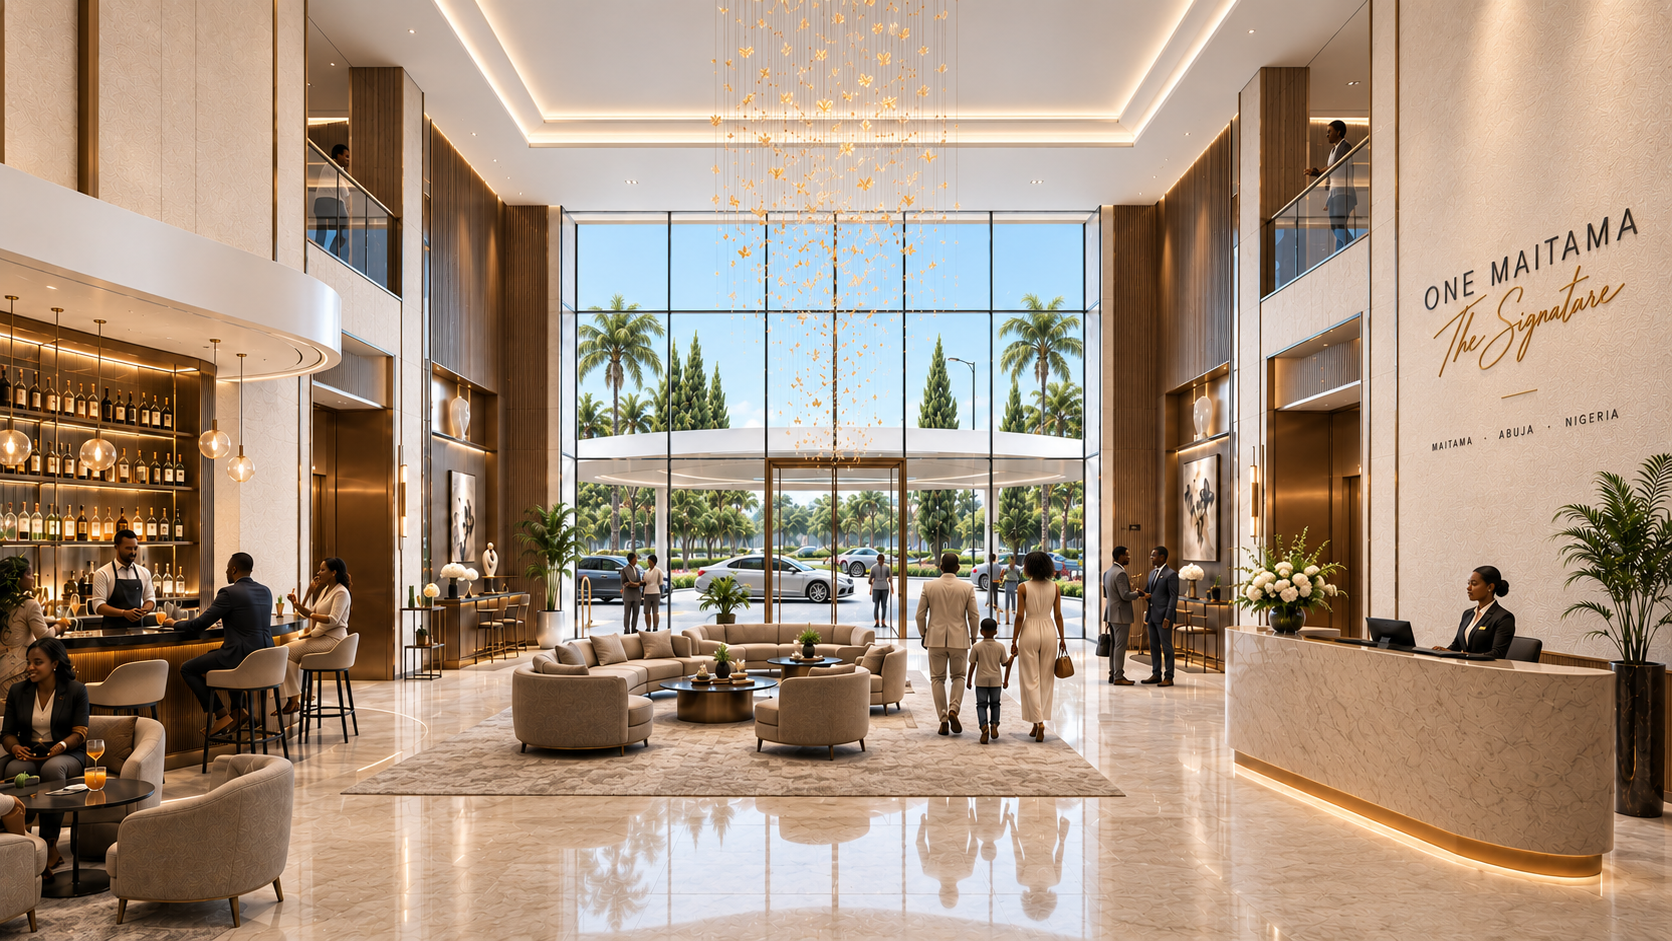
Lobby rendering for ONE MAITAMA
Lobby / Reception arrival
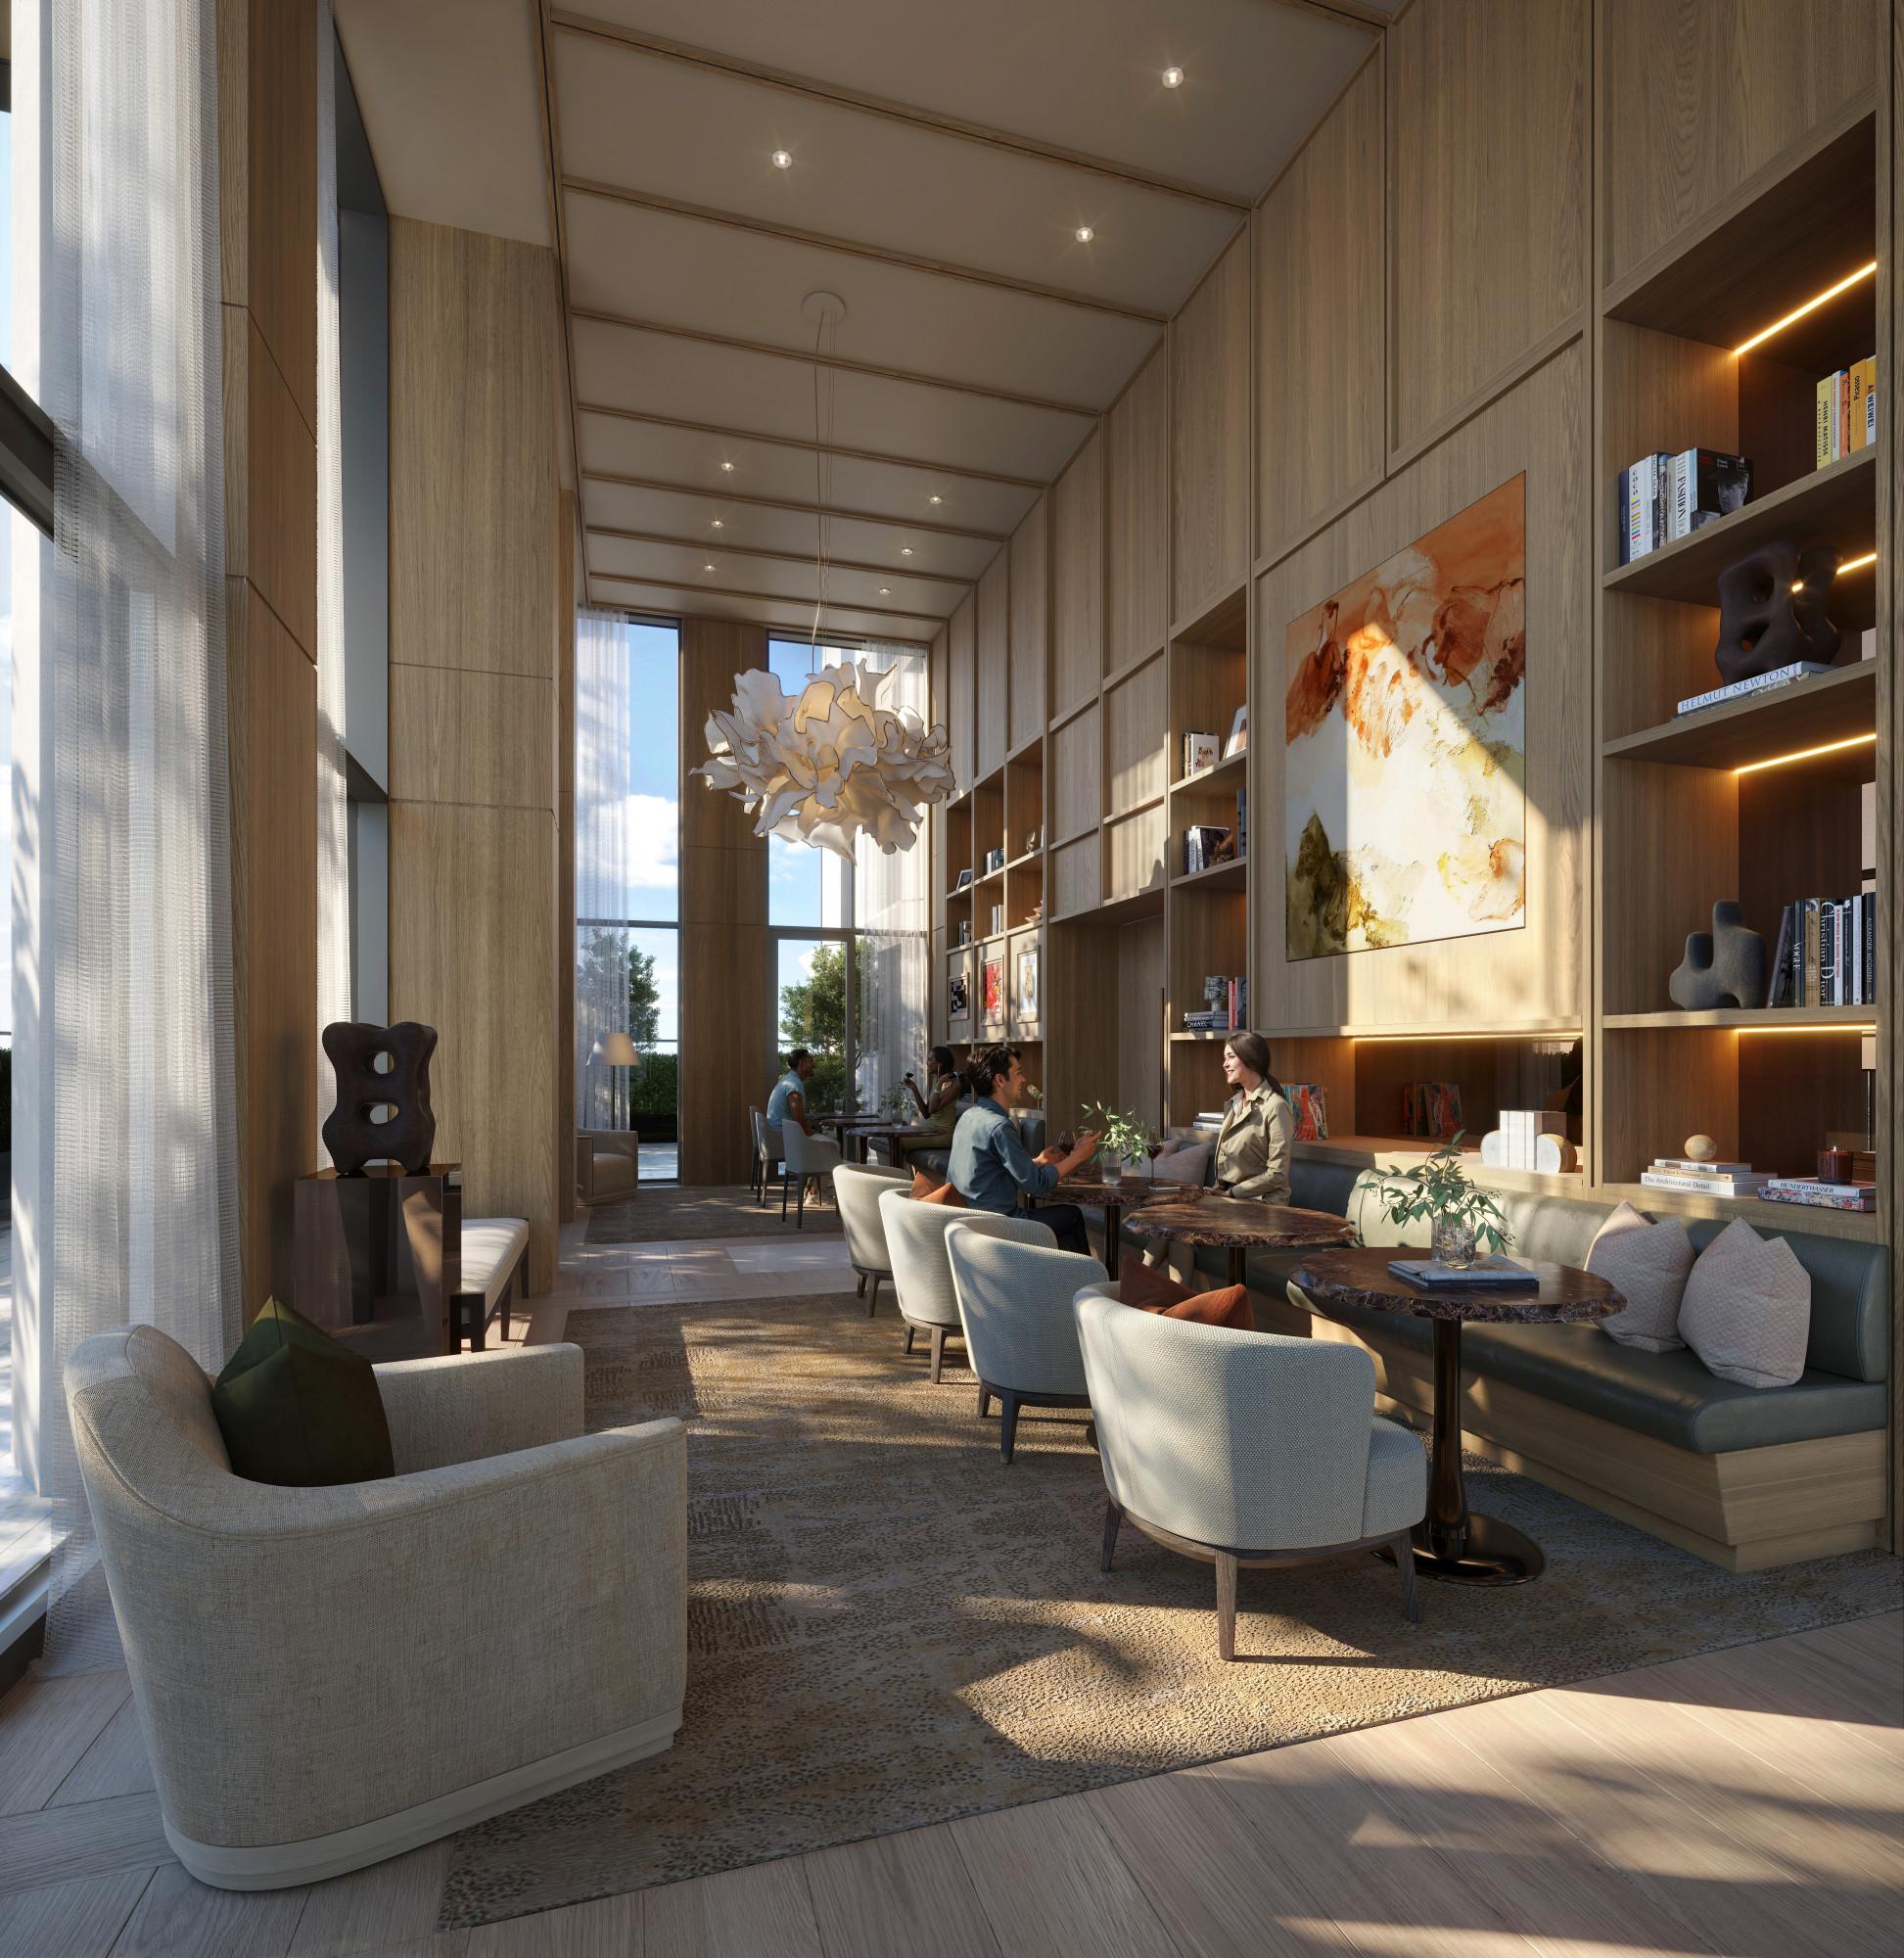
Private Club lounge with double-height timber ceiling
Private Club / Double-height lounge
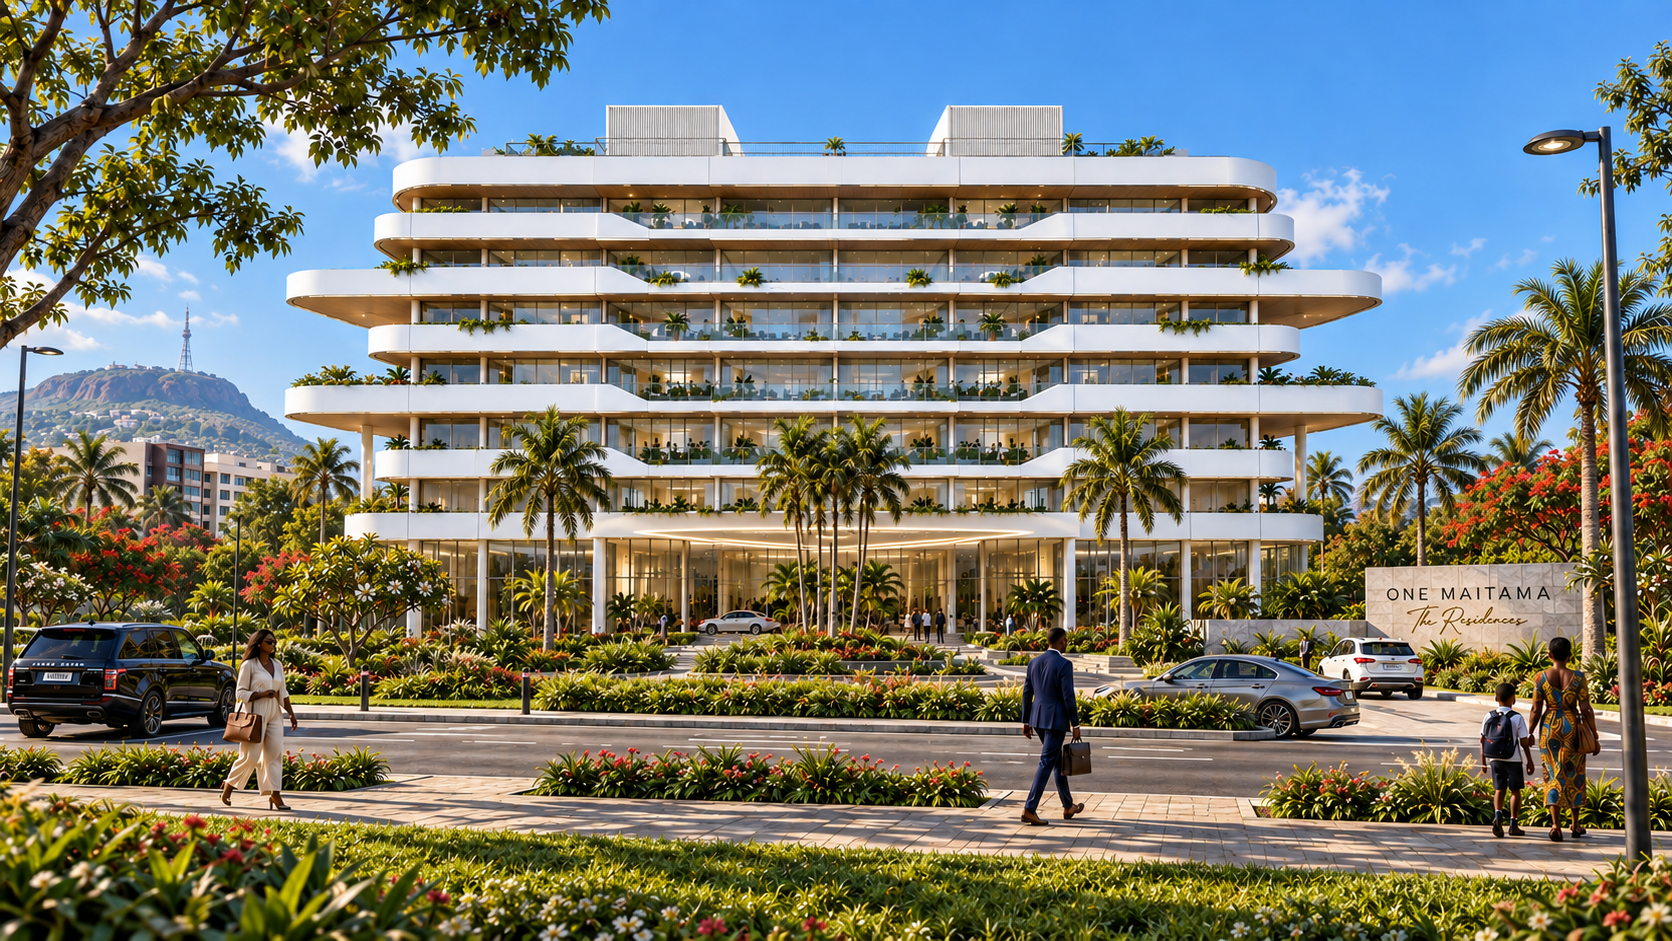
Color street view rendering of the ONE MAITAMA Signature building
Street view / Signature architectural identity
04 / Residences

Residences

Additional luxury apartment buildings are distributed through the master plan, extending the language of balconies, landscape and layered privacy.

Apartments
60 apartments
GFA
12,000 m²
Expression
Terraces / Garden edges / Views
ONE MAITAMA Residences exterior facade rendering
Residences / Exterior facade
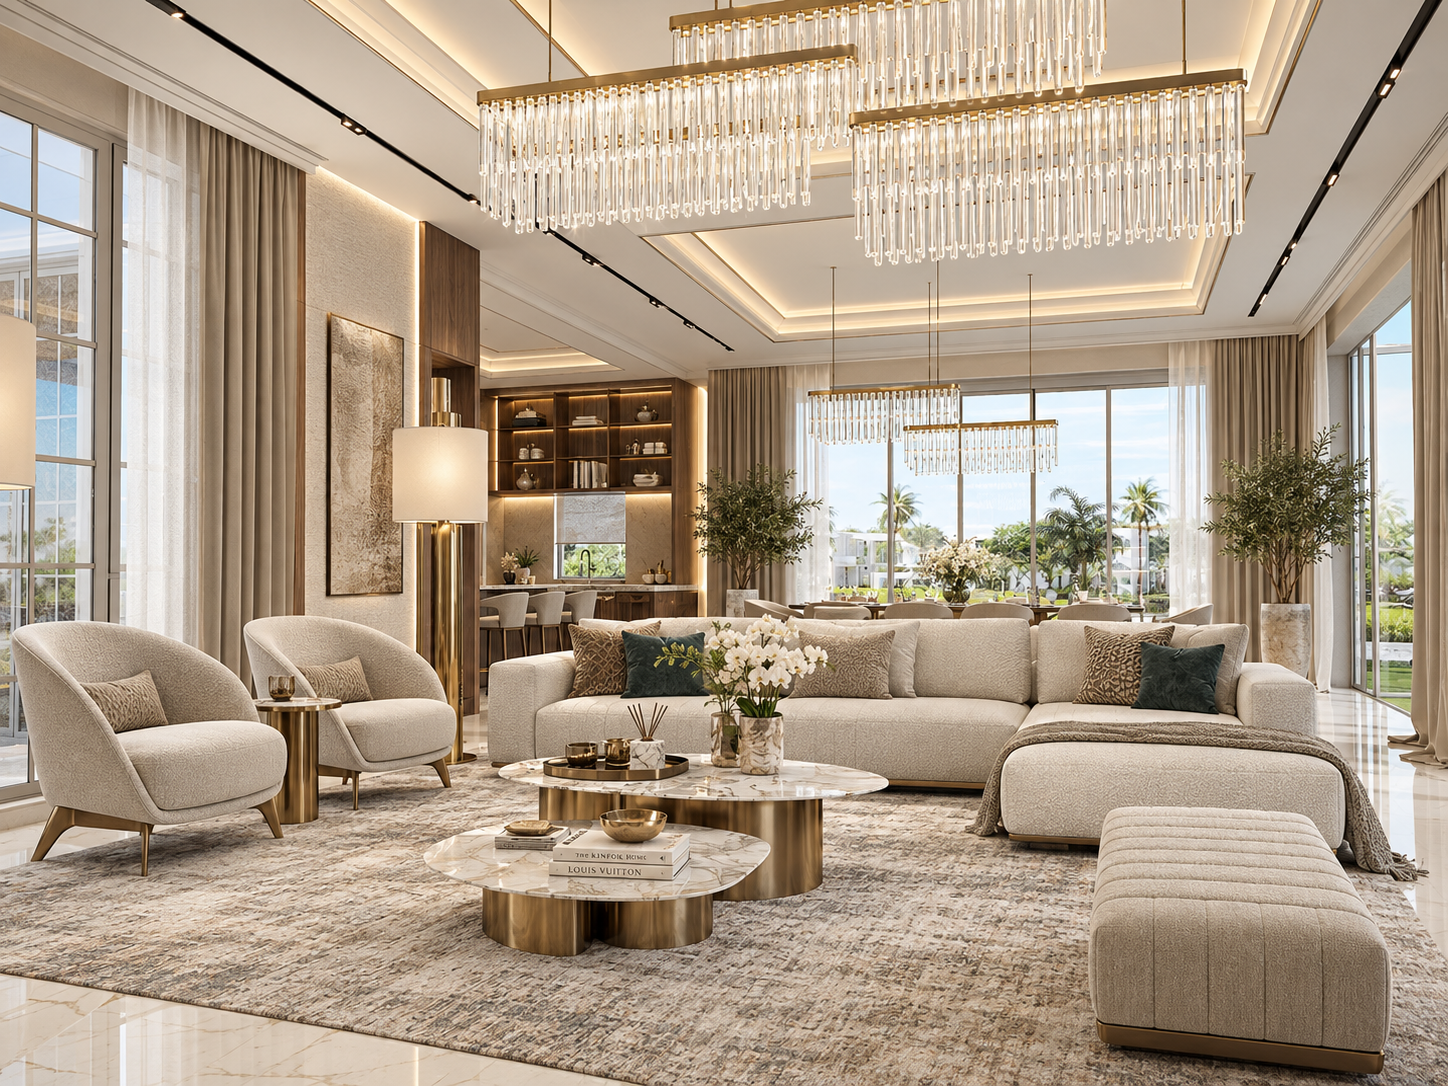
ONE MAITAMA Residences living room interior
Residences / Living room
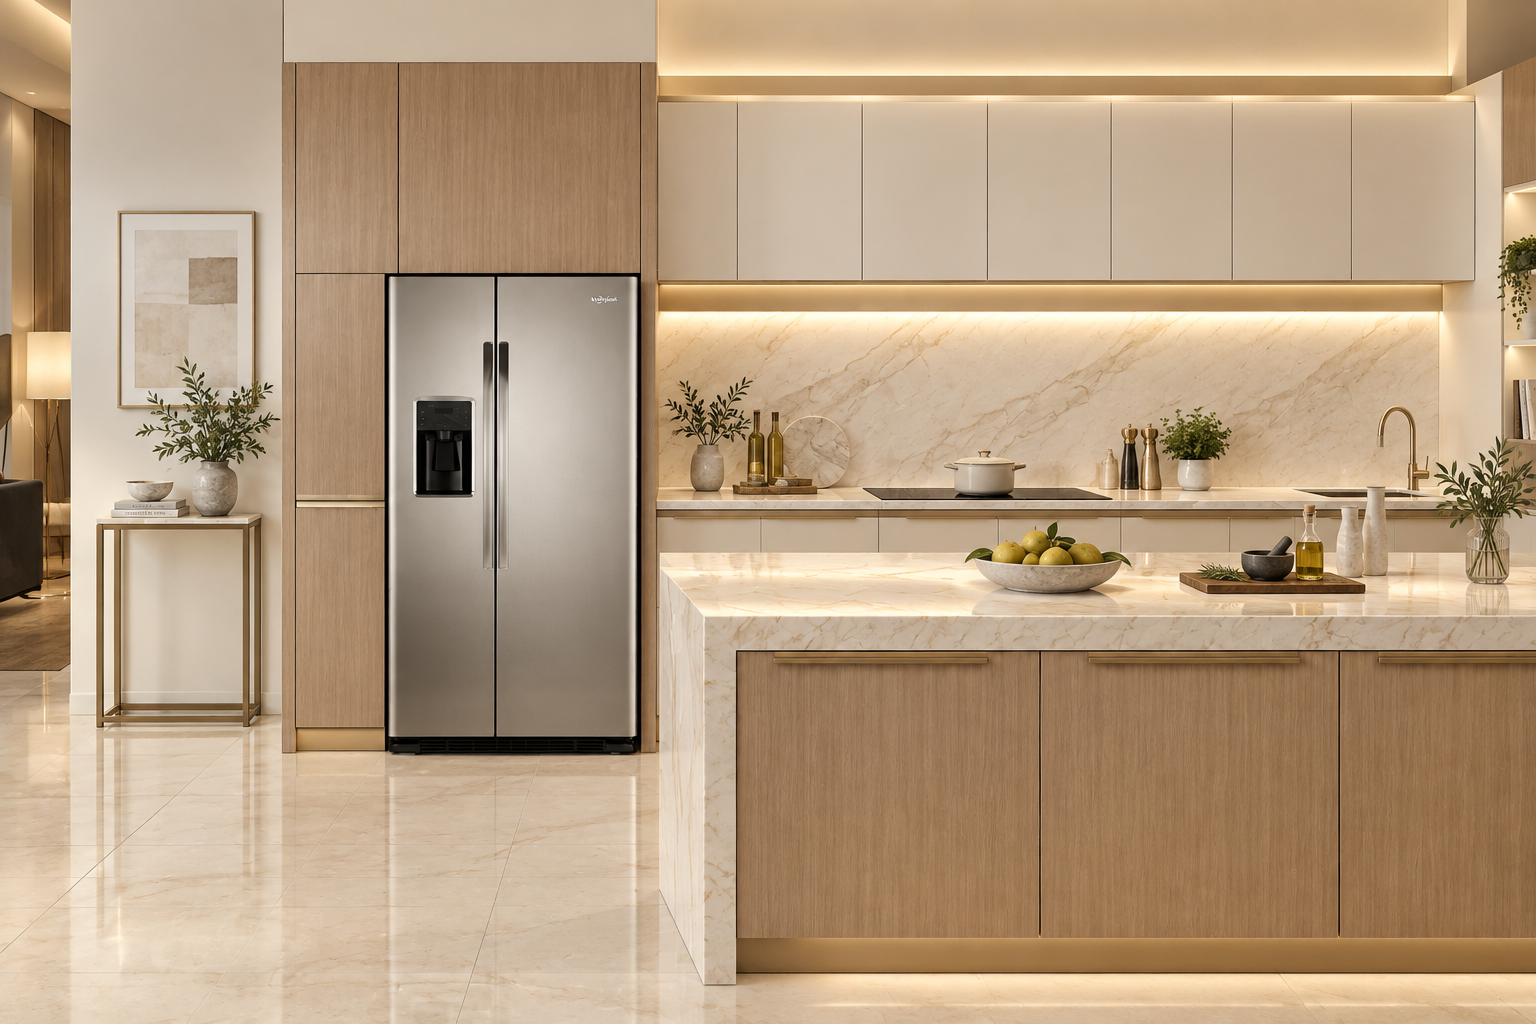
ONE MAITAMA Residences kitchen interior
Residences / Kitchen
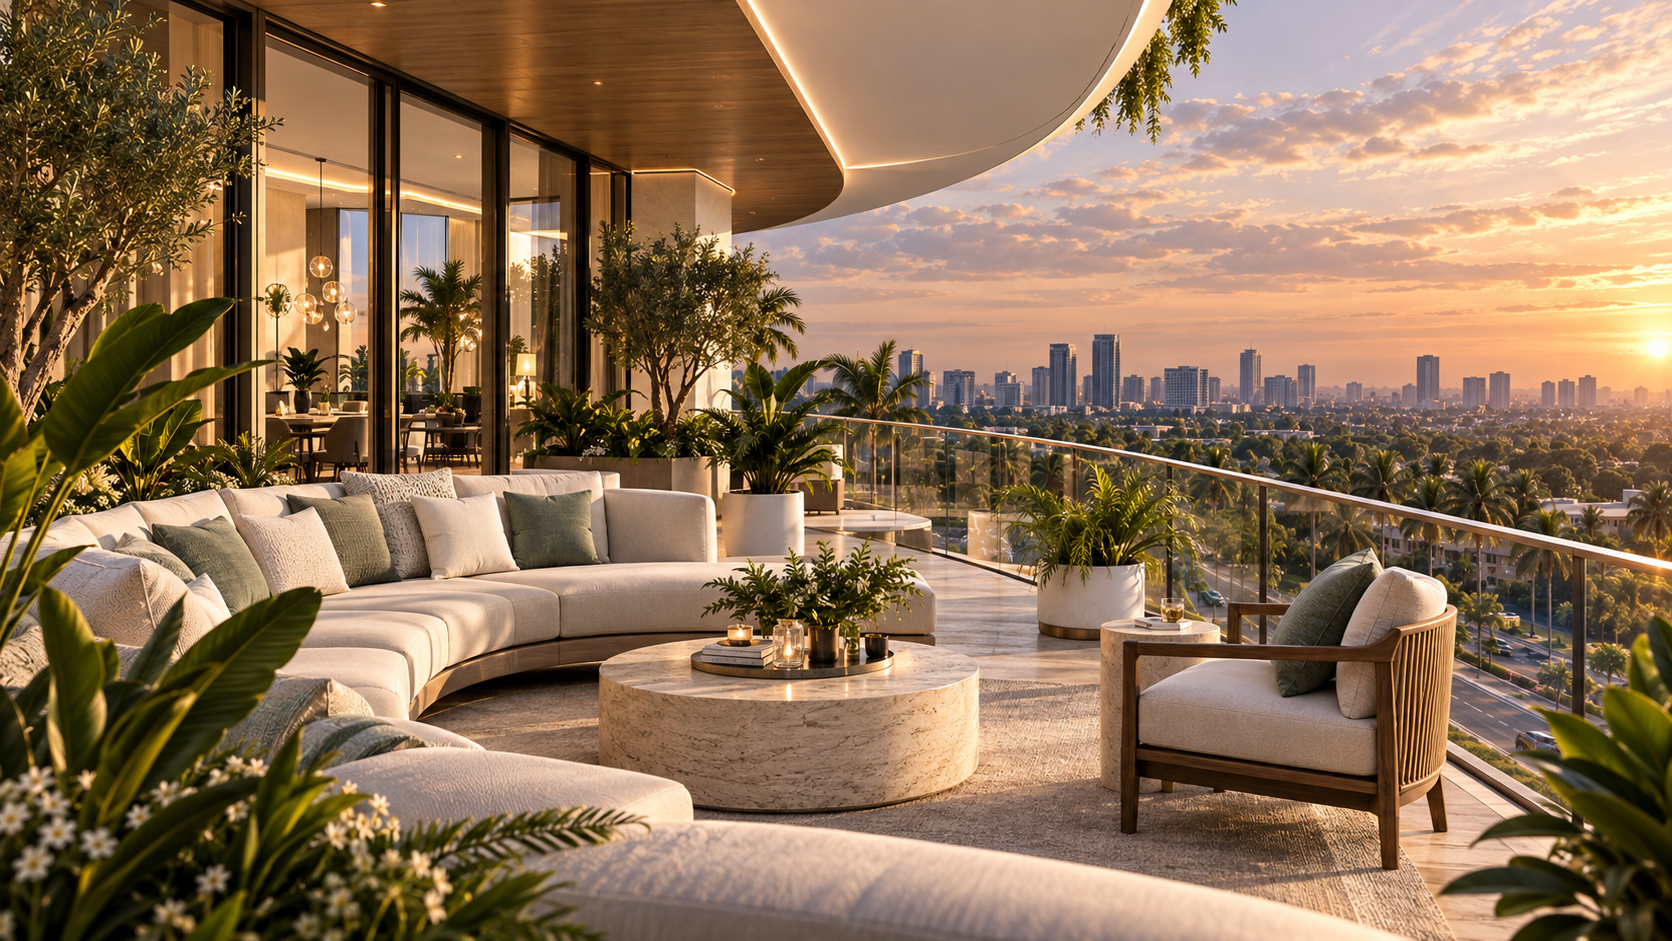
ONE MAITAMA Residences private balcony overlooking Abuja
Residences / Private balcony
05 / Villas

Villas

An exclusive collection of single-family residences on approximately 1,000 m² plots, with Type A and Type B formats.

Villas
+30 villas
GFA
1,000 m² each
Formats
Type A / Type B
Expansion
Third-floor Family Room

Both formats hold the same approximate plot scale while shifting the frontage-depth relationship.

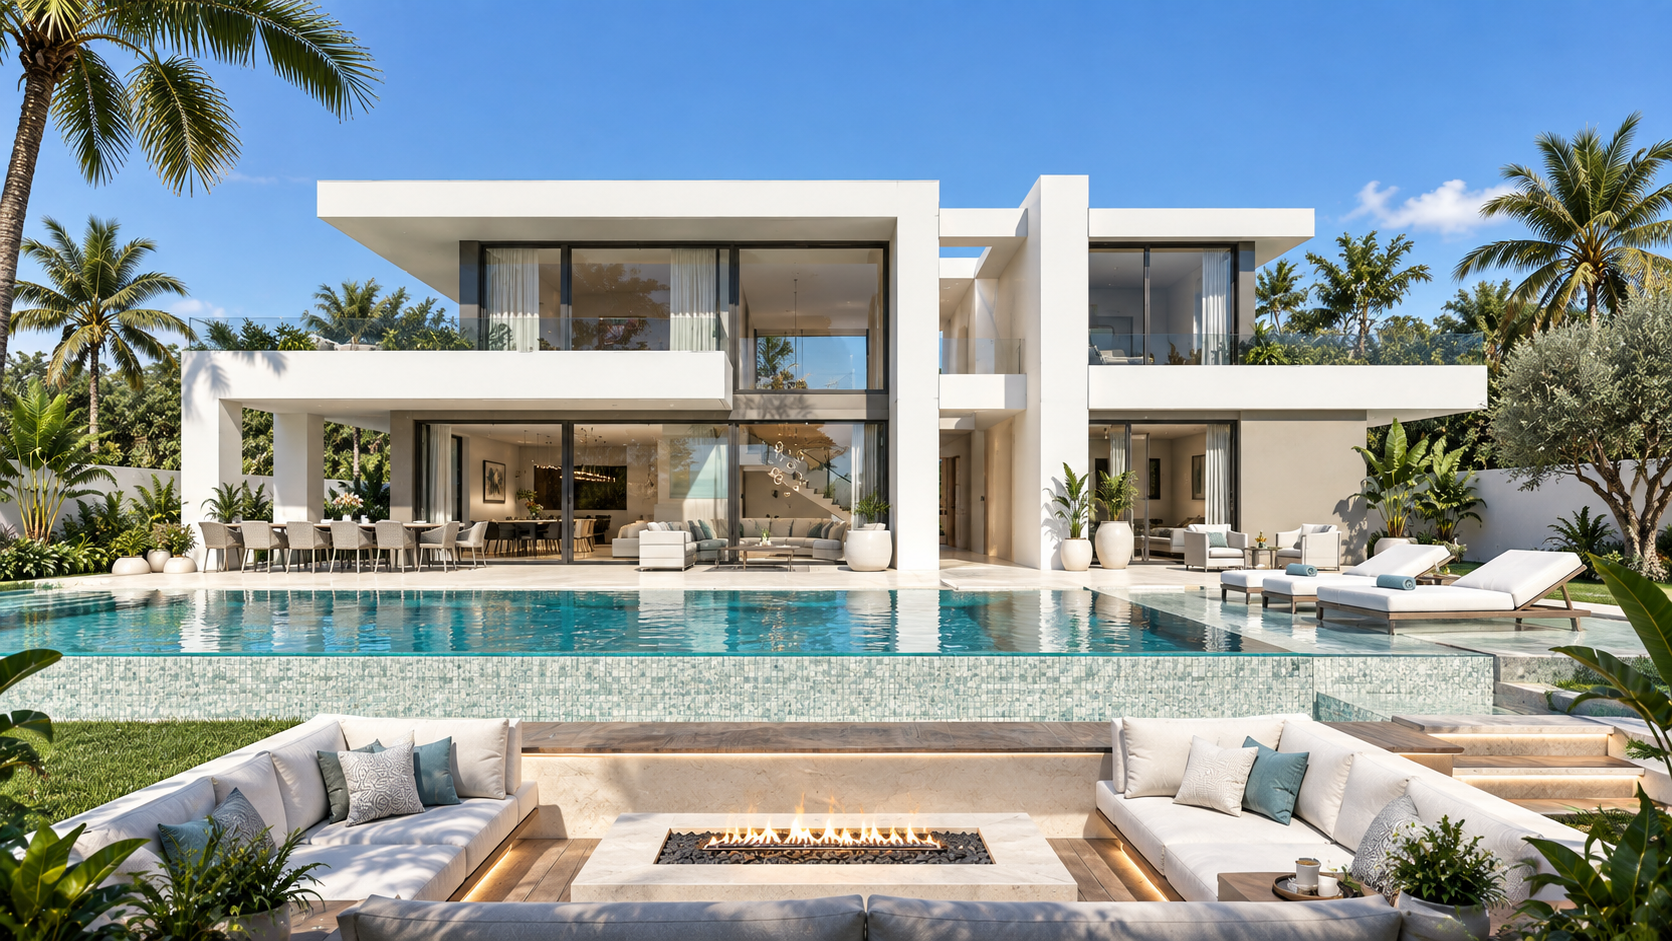
The villas emphasize private outdoor life through gardens, pool areas and double-height interior spaces.

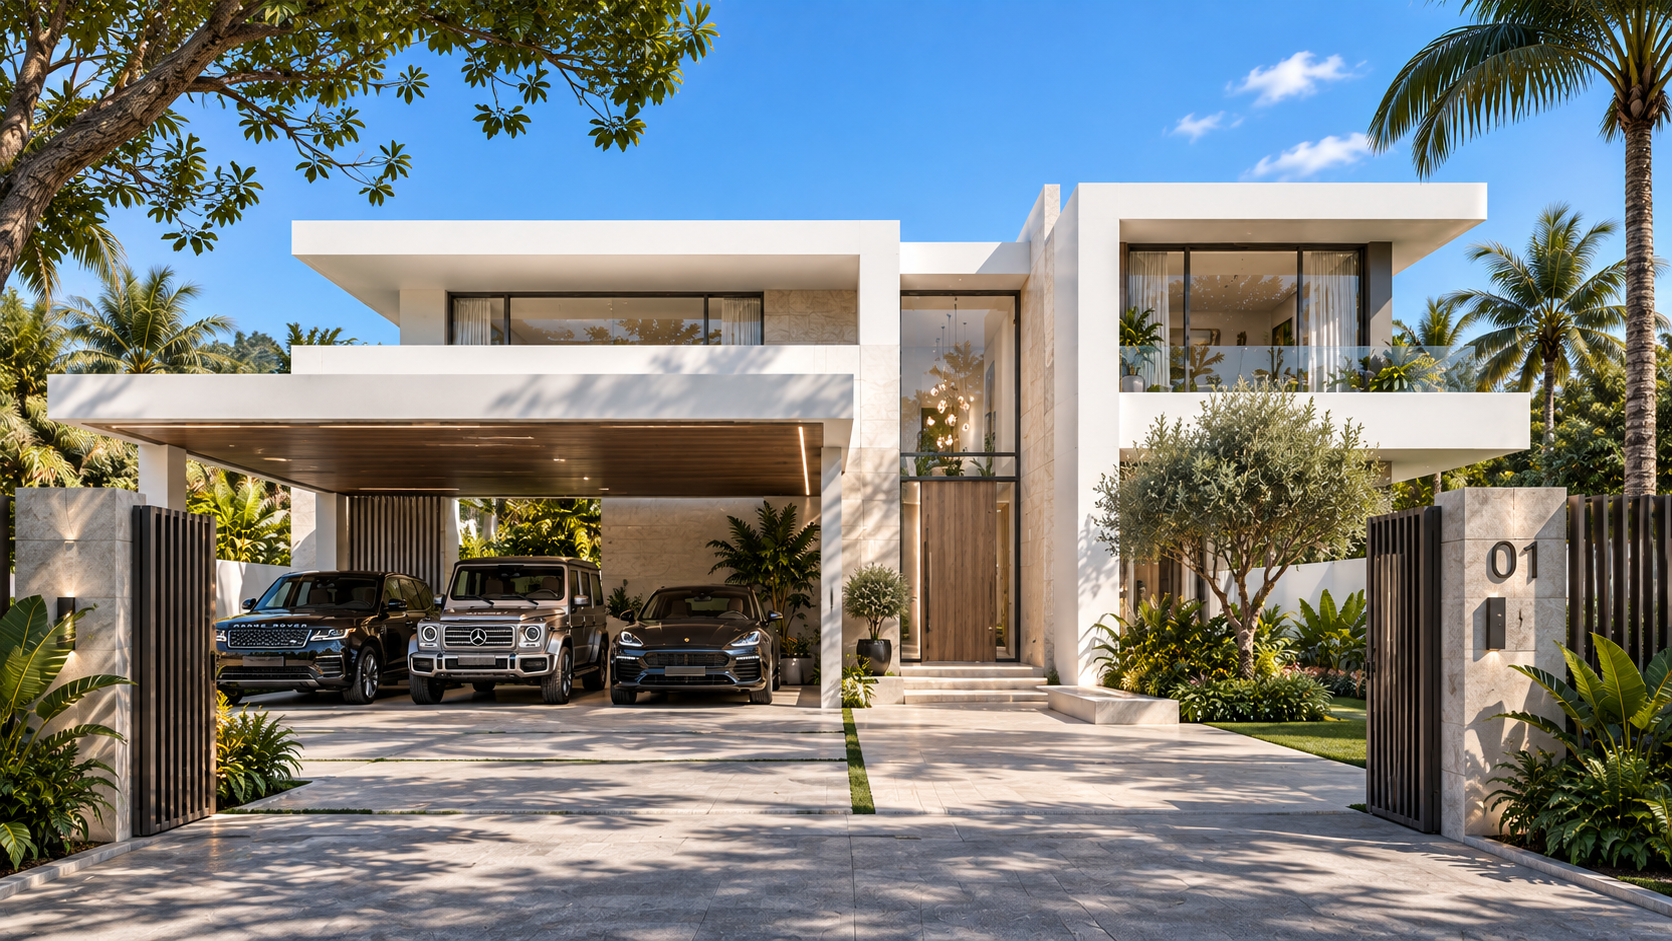
ONE MAITAMA villa arrival with private driveway and landscaped entry
Villa arrival / Private driveway and garden entry
ONE MAITAMA villa with private pool and garden
Villa garden / Pool and private landscape
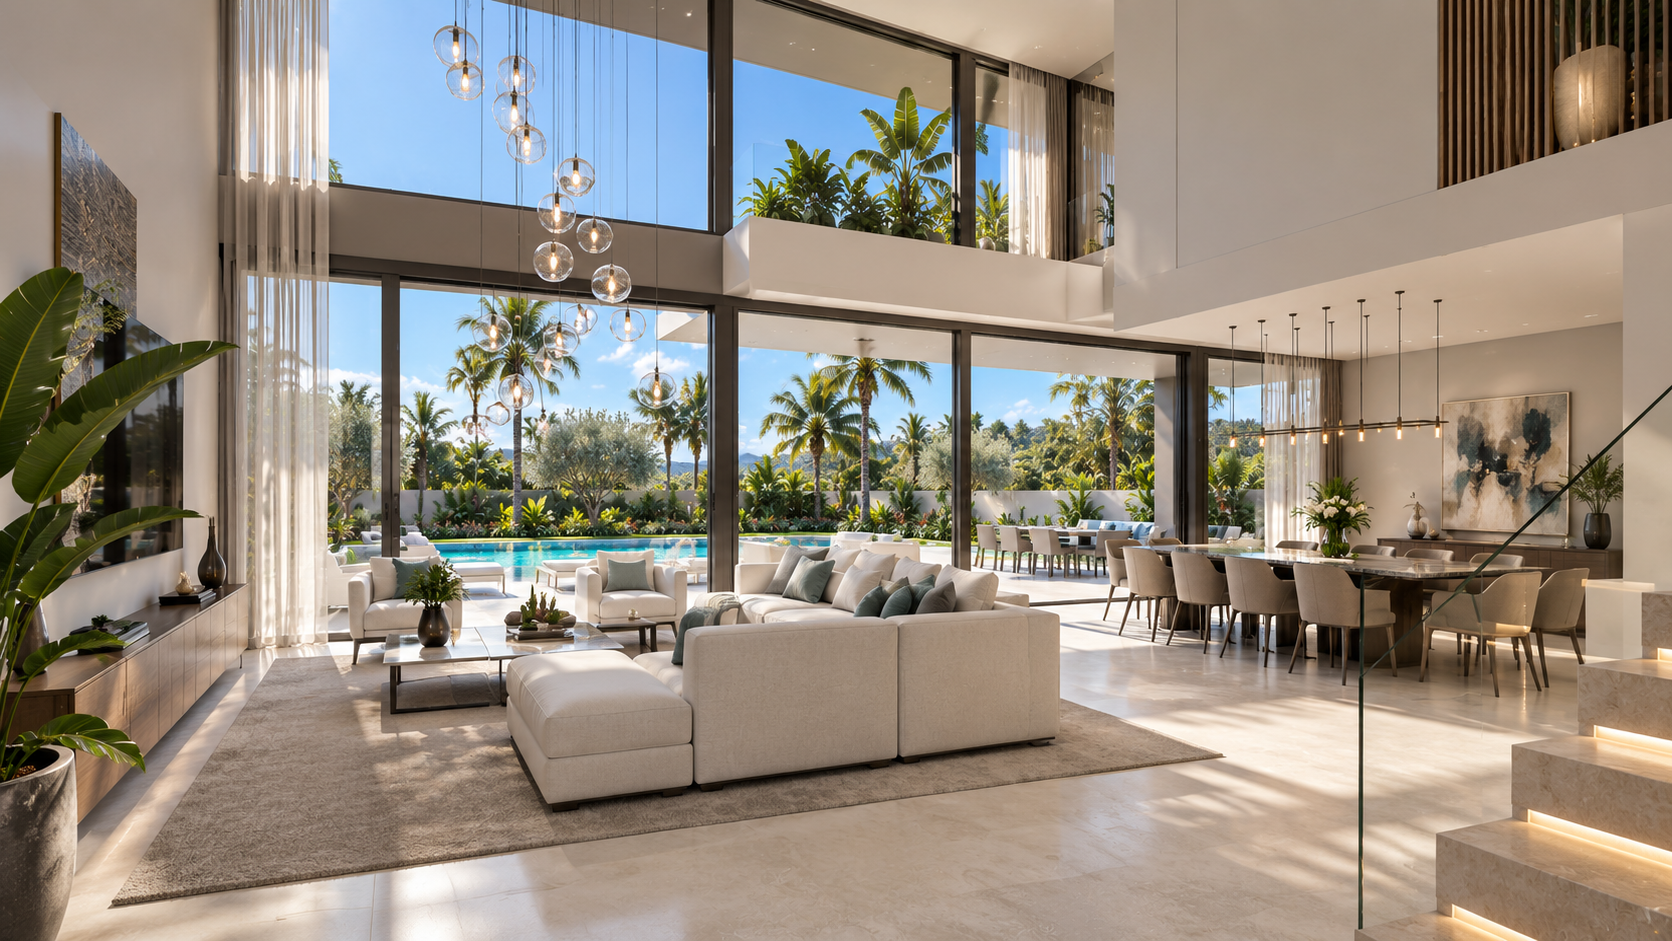
ONE MAITAMA villa double-height living and dining interior
Villa interior / Double-height living
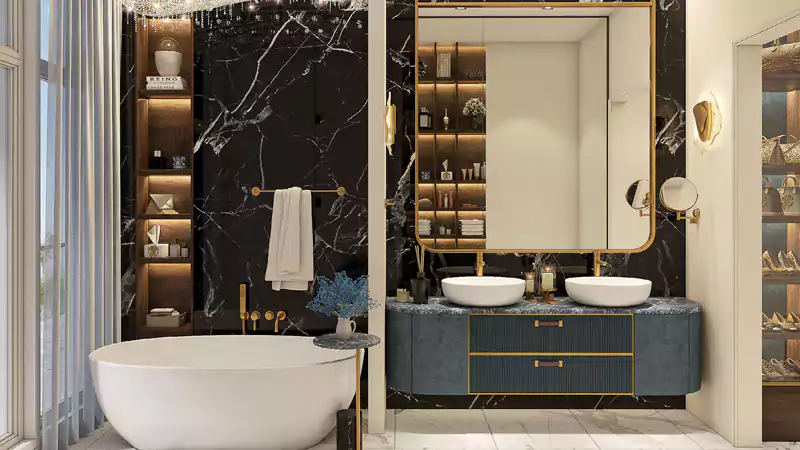
ONE MAITAMA villa bathroom with marble finishes
Villa interior / Bathroom
06 / Promenade

Promenade

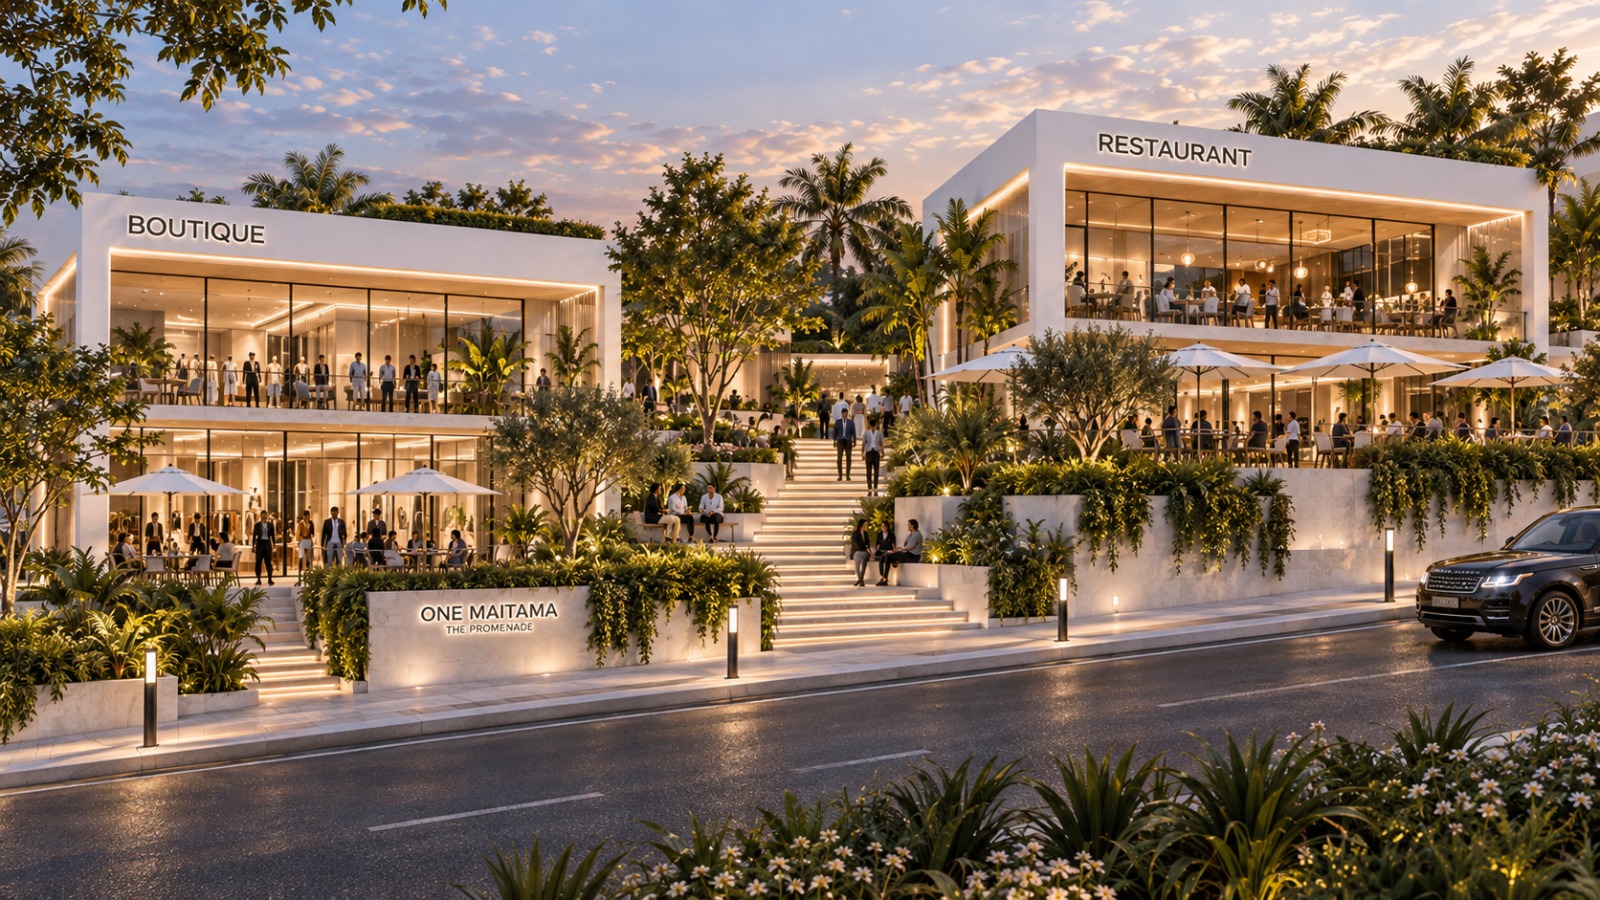
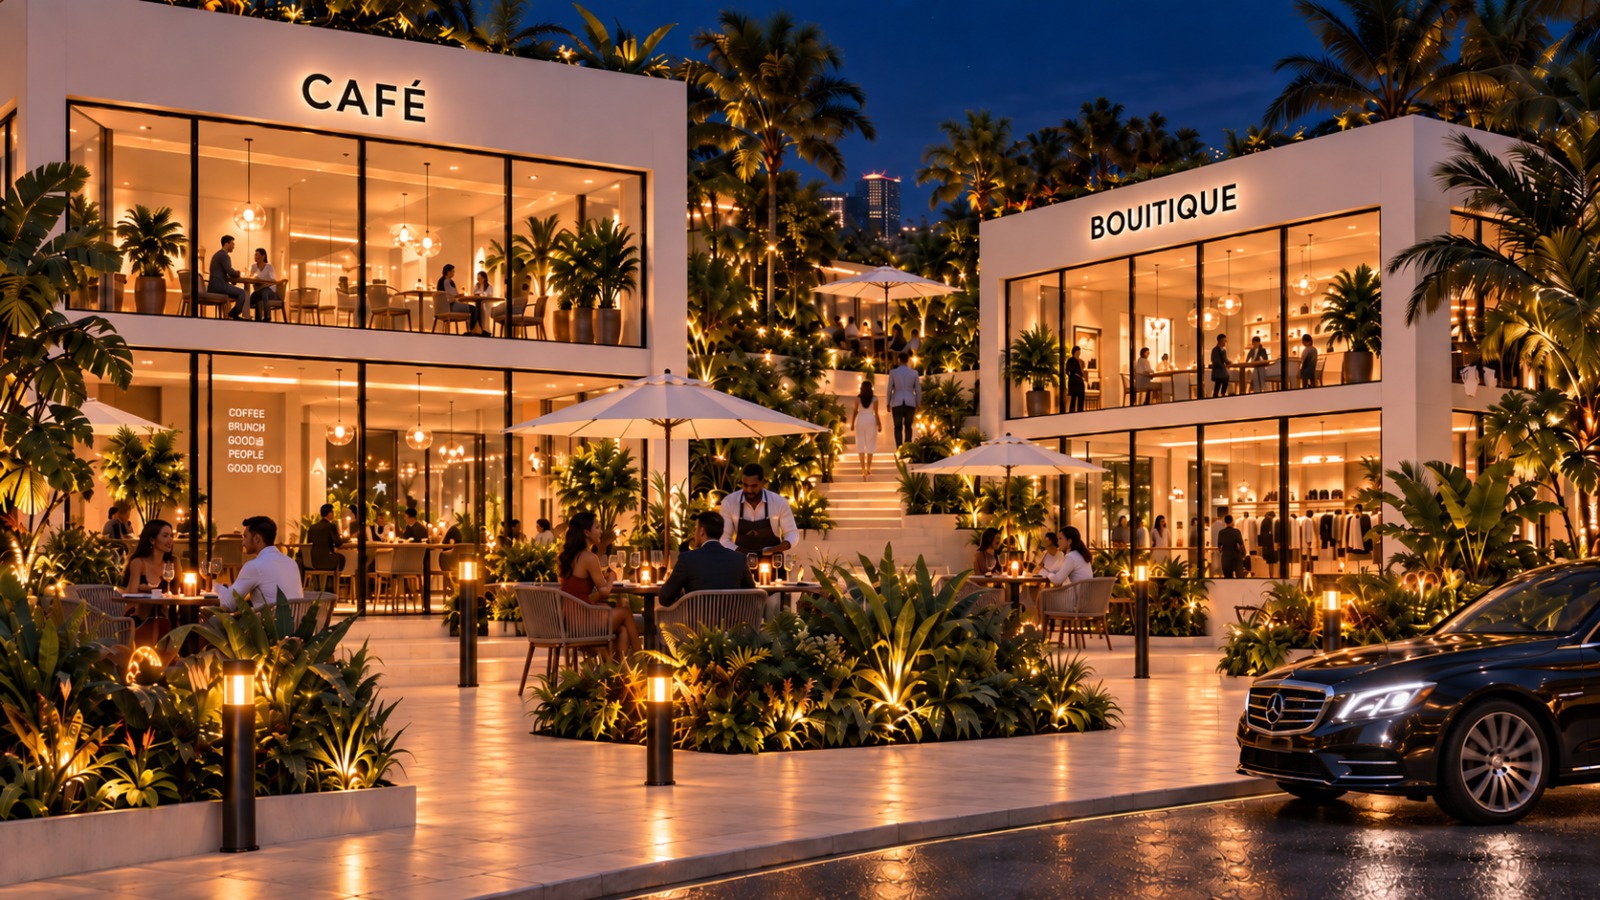
A vibrant social and commercial destination for ONE MAITAMA residents and the surrounding Maitama community, combining dining, retail, wellness, services and landscaped social spaces.

Pavilions
4 flexible commercial pavilions
Uses
Restaurants / Boutique Retail / Wellness / Professional Spaces
Lifestyle
Private Dining / Networking / Shaded Terraces / Landscaped Gathering Areas
Expression
White Pavilions / Glass / Terraces / Landscape
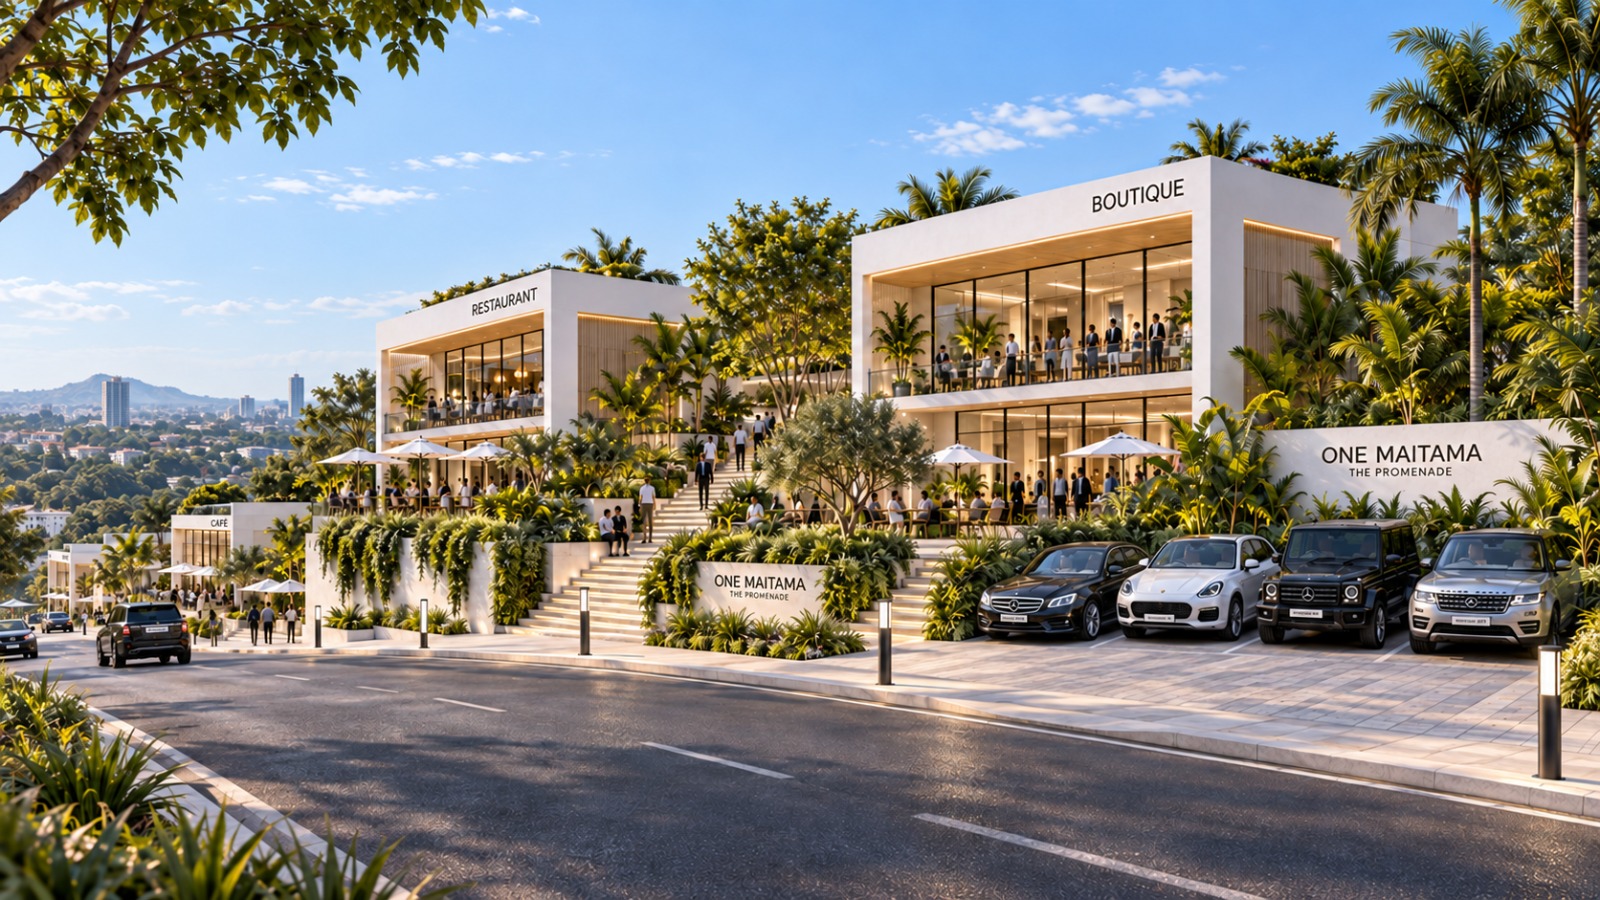
ONE MAITAMA Promenade retail and dining destination
Promenade / Retail and dining destination
ONE MAITAMA Promenade landscaped commercial frontage
Promenade / Landscaped commercial frontage
ONE MAITAMA Promenade pedestrian terraces and social edge
Promenade / Pedestrian terraces and social edge
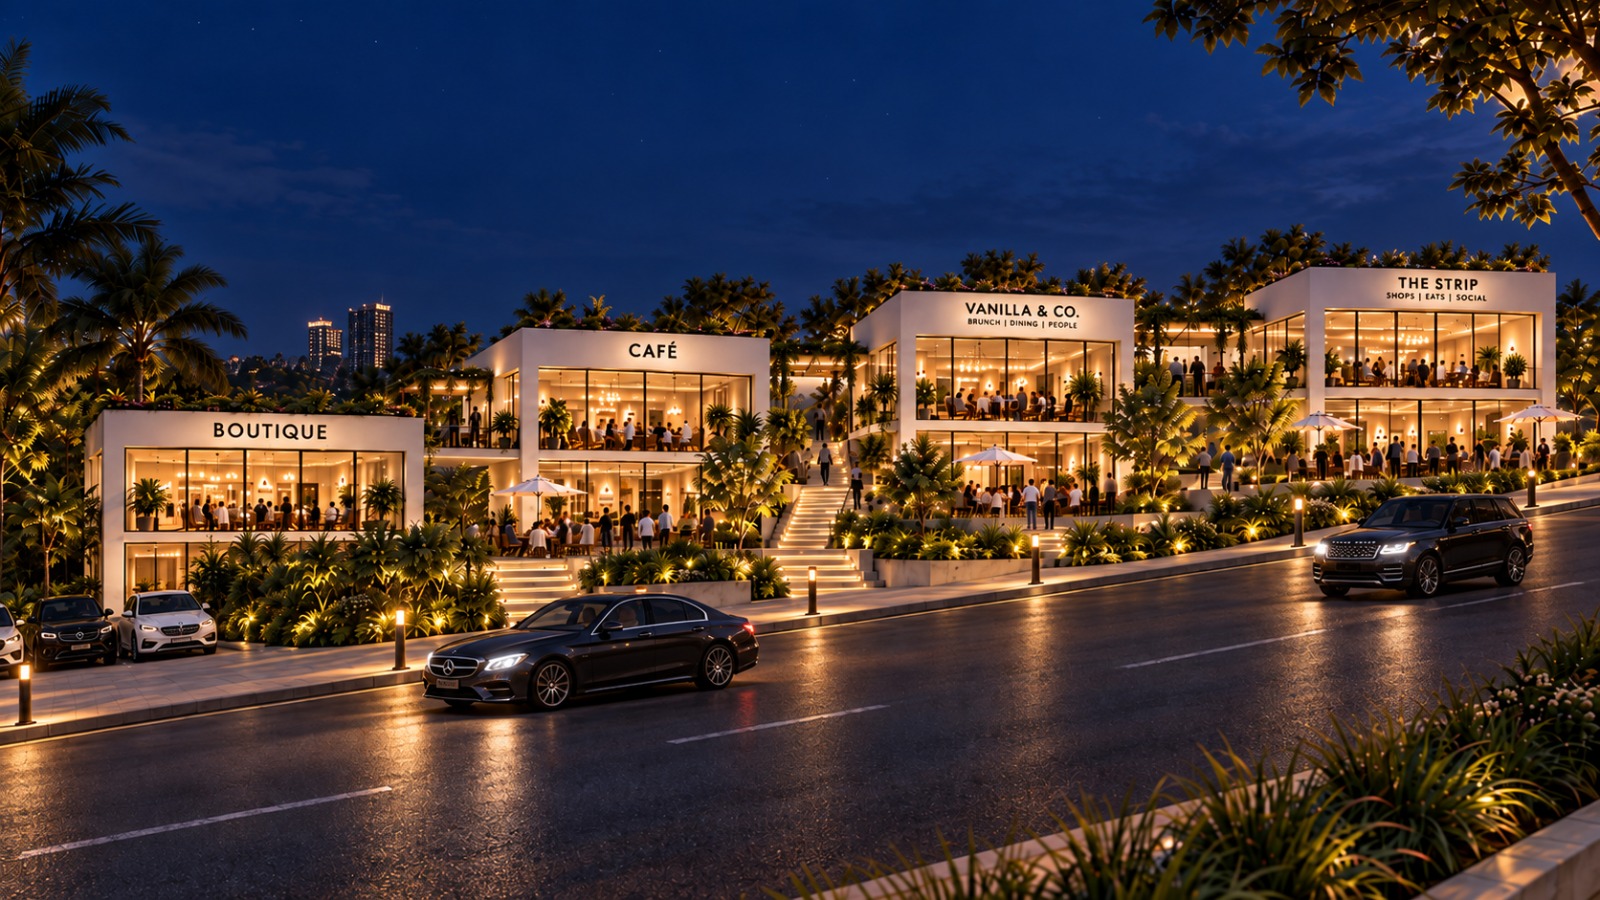
ONE MAITAMA Promenade evening retail and dining atmosphere
Promenade / Evening retail and dining atmosphere
ONE MAITAMA architectural elevation drawing
Elevation / Architectural identity study

07 / Studio / RODRIGUEZ PONS Architects

An international studio framing a project-specific residential identity.

RODRIGUEZ PONS / Architects works across architecture, engineering, master planning, landscaping and interior design. For ONE MAITAMA, that integrated practice is applied to a luxury residential project in Abuja.

08 / Contact / ONE MAITAMA / Maitama, Abuja

Begin with the address.
Build the life around it.